



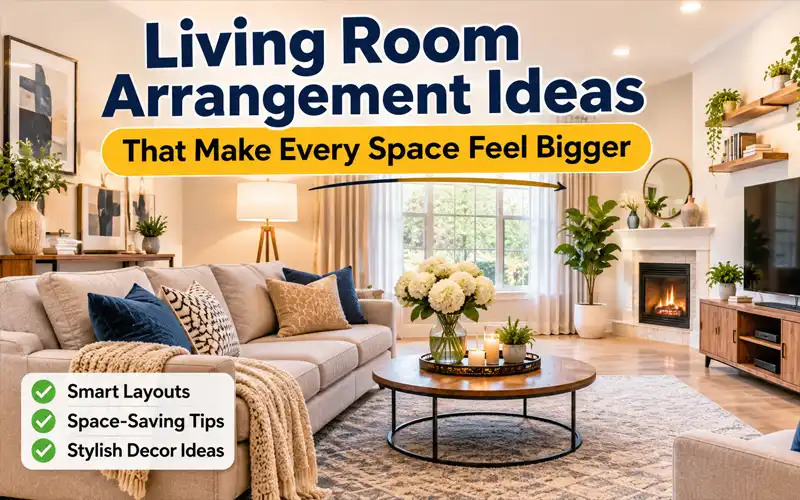
Good furniture in the wrong spot can make a room feel cramped, cold or confusing, while a thoughtful layout makes even modest pieces look expensive. These living room arrangement ideas start from the floor plan, so you can fix the real problem instead of buying more things. Whether your room is tiny, long, packed with a TV or built around a fireplace, there is a plan below that fits. Every idea comes with practical numbers you can test today.
Simple Rules Behind Every Great Layout
Measure Before You Move Anything
Start by measuring the room’s length and width, then note the position of doors, windows, radiators and sockets. Sketch it on graph paper with one square per foot, and cut out paper shapes for each piece of furniture. Moving paper costs nothing and reveals problems long before you drag a sofa across the floor.
Choose One Clear Focal Point
Every room needs a single place where the eye lands first, whether that is a fireplace, a window view, a TV wall or a large piece of art. Point your main seating toward it and let everything else support it. Two competing focal points leave a room feeling undecided.
Keep Walkways Open and Easy
Leave about 30 to 36 inches for main routes, such as the path from the door to the seating area or into the next room. Narrower paths force people to shuffle sideways, while wider ones waste valuable space. Walk the route carrying a laundry basket as a quick real-life test.
Pull Furniture Away From Walls
Pushing every piece against the wall makes a room feel like a waiting area. Even a few inches of gap adds depth and makes the arrangement look deliberate. In a larger room, pull the whole seating group toward the centre so walkways run behind it instead of through it, and add a console table behind the sofa for lamps and books. Save the walls for bookcases and tall storage.
Small Room Plans That Feel Open
Corner Seating Solutions
Corners are often wasted space. A compact corner sectional, or a loveseat paired with a chair tucked into the angle, frees up the centre of the room. Keep each piece under about 80 inches wide so the corner does not take over.
Furniture That Saves Floor Space
For small spaces, choose pieces with visible legs, because seeing the floor underneath makes a room feel larger. Lift-top coffee tables, nesting tables, storage ottomans and poufs let one item do two jobs. They work as a footrest, extra seat or side table, then tuck away when guests leave. Skip bulky arms and skirted bases that quietly eat up inches.
Armless Sofas and Loveseats
An armless sofa saves several inches on each side, and a loveseat of 55 to 65 inches fits where a full sofa never could. Pair it with a single accent chair rather than two, and you can still walk around comfortably.
Wall-Mounted Storage Ideas
When floor space is almost gone, go vertical. Floating shelves, a slim wall-mounted media unit and hooks for throws and bags keep clutter off the ground. Mount shelves at varied heights for a lighter, less boxy look.
Mirrors and Light Colours
A large mirror opposite a window doubles the daylight, and pale walls bounce it further around the room. Keep big furniture close to the wall colour so it blends in instead of chopping the room into blocks. Add contrast through small items like cushions and lamps.

Apartment Layouts for Shared Spaces
Studio Zones Using Rugs
In a studio, rugs act as invisible walls. One rug anchors the seating area, while a smaller one marks the desk or sleeping corner. Choose rugs that differ in pattern but share a similar tone, and the areas will feel separate yet calm.
Renter-Friendly Furniture Fixes
Freestanding bookcases, plug-in sconces, leaning mirrors and large art propped on a console all move with you when the lease ends. Felt pads under every leg protect floors, and tension rods can hold curtains without drilling.
Open-Plan Dividers That Work
The back of a sofa facing the dining area is the easiest divider. An open bookcase or a tall plant separates the spaces without blocking light. Keep dividers below eye level where you can, so sightlines stay open.

Large Rooms Without Empty Gaps
Create Several Conversation Areas
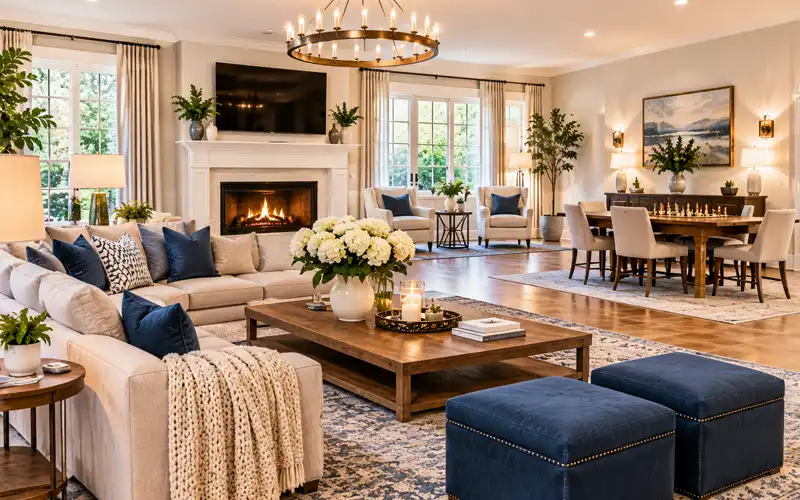
Divide a big room into two or three groups, such as a main sofa area, a reading chair by the window and a game table. Keep seats within a group about eight feet apart so people can talk without raising their voices.
Scale Up the Furniture
Oversized rooms swallow delicate pieces. Choose deep sofas, a generous coffee table or a pair of ottomans. Substantial furniture makes a large room feel intimate rather than empty.
Rectangular Room Seating Plans
Placing the Sofa Along the Length
A sofa on the long wall creates a wide, comfortable seating zone and keeps the short ends free for doors and storage. This works best when the entrance is not directly behind the sofa, so people are not walking into its back.
Facing Chairs Across the Room
Two armchairs opposite the sofa, angled slightly inward, form a balanced conversation circle with five seats, which suits compact rooms too. A coffee table in the middle completes the shape. Choose chairs with a lighter visual weight than the sofa, and they will be easy to move when guests arrive.
Sectional Shapes for Rectangles
An L-shaped sectional tucked into one end packs a sofa and chaise into a single footprint. Place the chaise toward the far end of the room, away from the entrance, and add one chair across from it to close the circle.
Long Skinny Rooms Made Balanced
Slim Furniture for Narrow Rooms
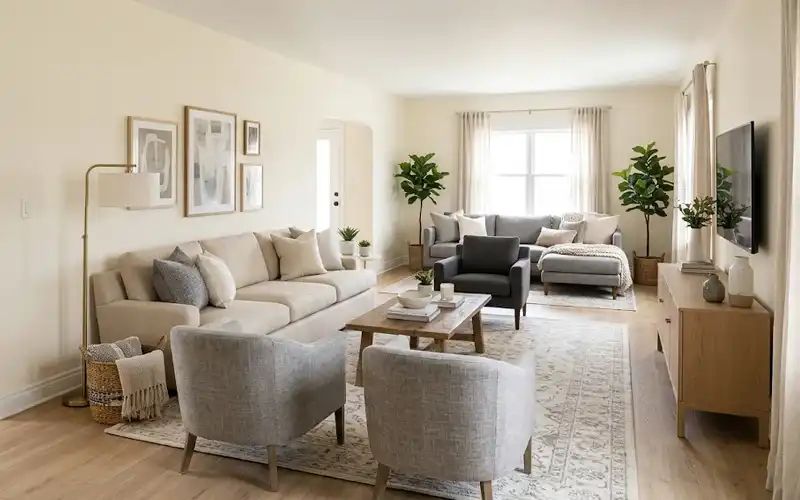
In a narrow room, choose a sofa under about 36 inches deep, chairs with slender arms and consoles that sit close to the wall. Every inch of depth you save becomes walking room.
Pathway Along One Side
Run the walkway down one side and keep all the seating on the other, instead of splitting the room into two thin lanes. A single clear route makes the space feel wider and keeps people from weaving around furniture.
Visual Tricks for Long Rooms
Lay a rug crosswise rather than lengthwise to interrupt the tunnel effect. A darker paint colour on the far end wall also visually pulls it closer.

TV-Friendly Arrangements for Movie Nights
Ideal Height and Viewing Distance
Place the TV so the middle of the screen sits at seated eye level, usually about 40 to 42 inches from the floor. A common guideline is to sit 1.5 to 2.5 times the screen’s diagonal away for HD, and slightly closer for 4K.
Angles That Improve Every Seat
Keep seats within roughly 30 degrees either side of the screen’s centre, so nobody sees a stretched picture. Avoid facing the screen toward a bright window, and use curtains or blinds to cut glare during daytime viewing.
Hiding Cables and Screens
Cable raceways, in-wall kits or a console with built-in cable holes keep wires out of sight. Cabinet doors, a sliding panel or a frame-style TV that displays art when switched off stop the screen from dominating the room.

Fireplace Focal Point Layouts
Hearth-Facing Sofa Pairs
Two sofas facing each other, set at right angles to the fireplace, create a warm, sociable setup, and a sofa with two chairs flanking works equally well. Keep fabrics and furniture at least three feet from a working fire.
Screen Above the Mantel
Mounting a TV above the fireplace is popular, but it often sits too high for comfortable viewing and can be exposed to heat. If you do it, use a deep mantel, lower the screen as far as practical or choose a tilting mount.
Off-Centre Fireplace Fixes
When the fireplace sits in a corner or off to one side, centre your seating on the fireplace rather than on the wall. Balance the empty side with built-in shelves, a large mirror or a tall plant.
Modern Looks With Clean Lines
Minimal Groupings With Breathing Room
Modern rooms rely on tidy shapes and generous gaps. Align the edges of your sofa, rug and table, repeat simple geometric forms, and let empty floor act as part of the design.
Low-Profile Sofas and Tables
Low-backed sofas and streamlined tables expose more wall and make ceilings feel higher. Pair them with one sculptural piece, such as a curved chair, to add personality without clutter.
Statement Lighting Placement
Hang one sculptural pendant above the coffee table, or let an arc floor lamp reach over the end of the sofa. A single bold fixture lights the room and becomes a focal accent at the same time.
Pinterest-Worthy Styling Touches
Layered Rugs and Textures
Place a smaller patterned rug over a larger neutral jute one, then mix bouclé, linen and wool throws. Limit yourself to three textures so the layers look curated rather than chaotic.
Gallery Walls Behind Sofas
Hang the lowest frame six to eight inches above the sofa back and keep the whole arrangement about two-thirds the sofa’s width. Mix frame sizes but repeat one colour, and the wall will look collected, not random.
Colour Palettes That Photograph Well
Choose a neutral base, one supporting colour and a single accent, then repeat each in cushions, art and accessories. Natural daylight photographs these palettes best, so style the room before taking photos.
Mood Boards for Planning
Collect saved images on a private Pinterest board to spot the colours and shapes you keep choosing. A free room-planner app can then check furniture sizes before you buy, which saves heavy lifting and costly returns.
Real Room Examples to Copy
Starter Plan for 10×12 Rooms
Place an 80-inch sofa along the 12-foot wall, facing a slim media console. Add one armchair near the window, a round coffee table about 32 inches across and a 5 by 8 rug underneath. One floor lamp finishes the corner.
Family Plan for 12×16 Rooms
Choose a deep sofa with washable covers and a wooden coffee table with rounded corners. Add an 8 by 10 rug, a media console opposite, and baskets underneath it where toys and blankets can disappear quickly.
Hosting Plan for 15×20 Rooms
Face two sofas toward each other near the centre, with a pair of armchairs closing one end. Park a bar cart near the open side for drinks, lay a 9 by 12 rug underneath and set a reading chair by the window.
Mistakes That Make Rooms Feel Off
Blocking Doors and Windows
Check that doors can swing fully open and that windows remain easy to reach. Furniture jammed into these spots creates daily annoyance and makes the room feel smaller than it is. Low pieces like a console below the sill are fine, but avoid tall cabinets in front of glass.
Skipping Lighting Layers
One ceiling light flattens a room and creates harsh glare. Add a floor lamp, a table lamp and a small accent light at different heights, ideally on dimmers, so the room works both by day and at night.
Matching Everything Too Perfectly
A full matching set looks like a showroom, not a home. Mix wood tones, vary shapes and let one or two vintage or handmade pieces break the pattern.
Frequently Asked Questions
What Is the Best Layout?
No single layout wins everywhere, but the most reliable one is a sofa facing a clear focal point with chairs opposite, adjusted for your room’s shape and walkways.
Where Should the Sofa Go?
Face it toward the focal point, with its back to the busiest walkway or room divider. Avoid placing it where it blocks the main entrance.
How Far Should Tables Sit?
Keep the coffee table 14 to 18 inches from the sofa, close enough to reach and far enough to walk past. Side tables should sit level with or slightly below the sofa arm.
Do Rugs Need to Touch Sofas?
At minimum, the front legs of every seat should rest on the rug. Leaving all legs off makes pieces look like they are floating, and it shrinks the room visually.
Final Thoughts
The best living room arrangement ideas work because they follow how people actually move, talk and relax. Choose one focal point, keep paths clear and scale furniture to the room. Then mark your plan out with painter’s tape on the floor before lifting anything heavy. You may well find the perfect layout is already hiding in the furniture you own.